Projects
Education
Healthcare
Hotels
Mixed Use
Multi-Family
Municipal
Office
Parking
Sports Facilities
Structural Products
Hollowcore
Beams and Columns
Double Tees
Foundation Wall Panels
Balconies
About
What We Do
Our Story
Our Team
Awards
Resources
Architectural Garden
Newsletters
Brochures
Precast Details
PCI
Precast Chalk Talk
Plant Tours
Lunch & Learn
Precast Roundtable
Continuing Education
Careers
Contact
Blog
Mid-States Concrete
Projects
Education
Healthcare
Hotels
Mixed Use
Multi-Family
Municipal
Office
Parking
Sports Facilities
Structural Products
Hollowcore
Beams and Columns
Double Tees
Foundation Wall Panels
Balconies
About
What We Do
Our Story
Our Team
Awards
Resources
Architectural Garden
Newsletters
Brochures
Precast Details
PCI
Precast Chalk Talk
Plant Tours
Lunch & Learn
Precast Roundtable
Continuing Education
Careers
Contact
Blog
Mid-States Concrete
Resources
Architectural Garden
Newsletters
Brochures
Precast Details
PCI
Precast Chalk Talk
Plant Tours
Lunch & Learn
Precast Roundtable
Continuing Education
PRECAST DETAILS
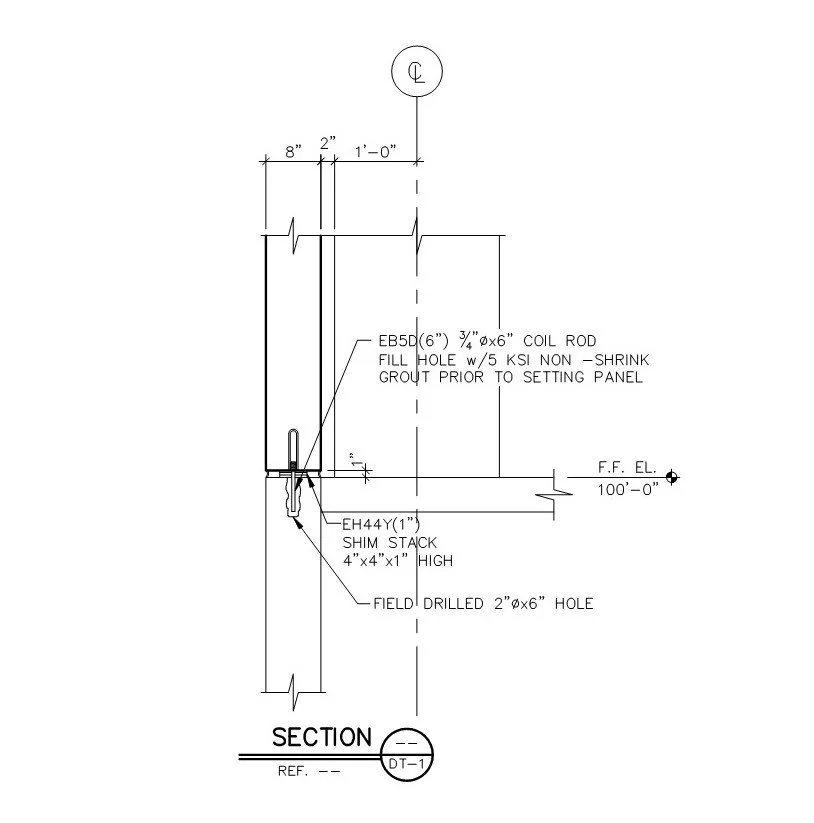
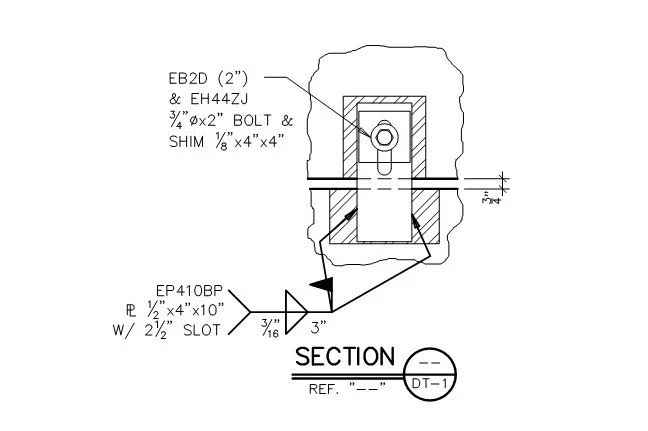
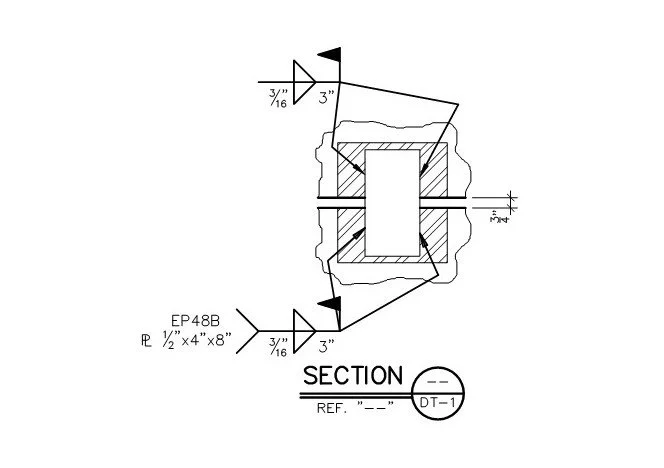
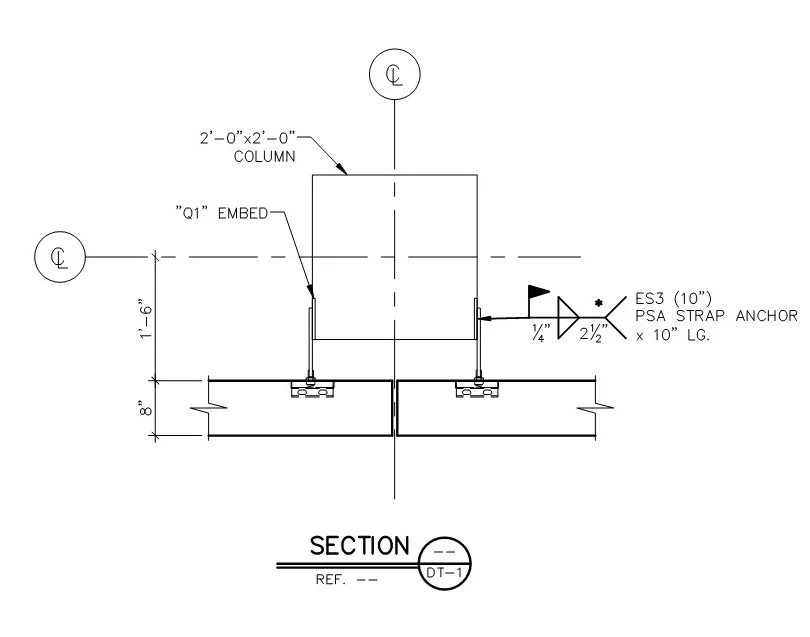
Click the image to download a PDF file.
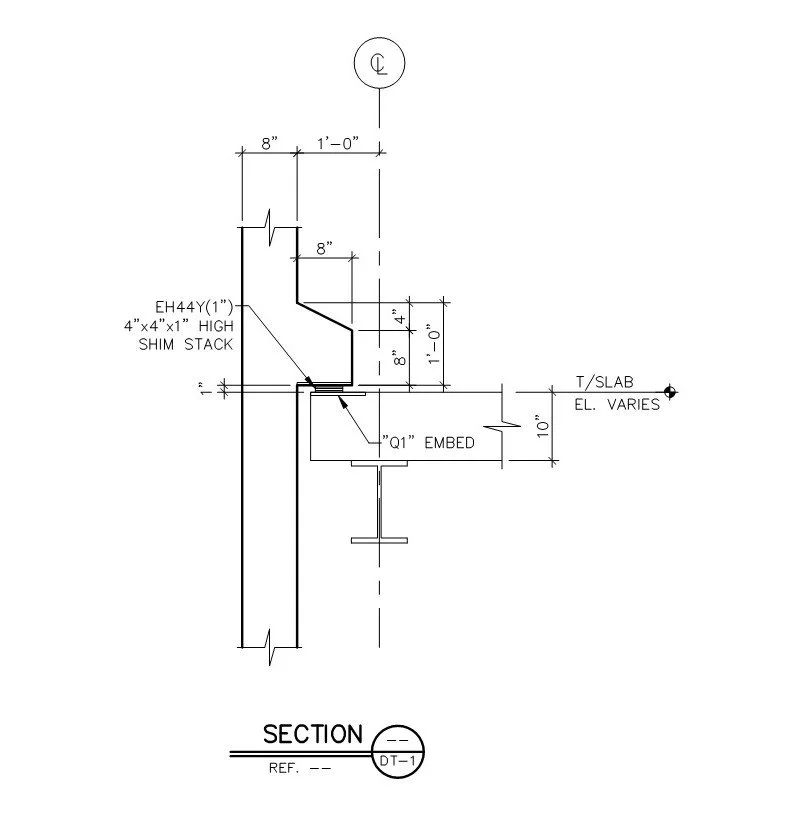
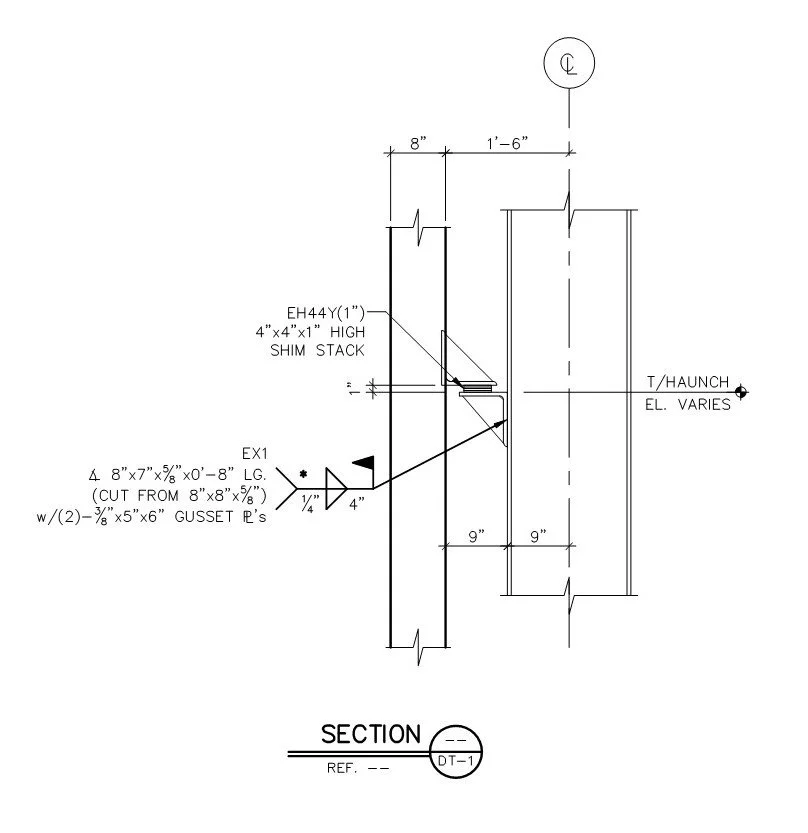
Haunch on Concrete Slab
Haunch on Steel Column
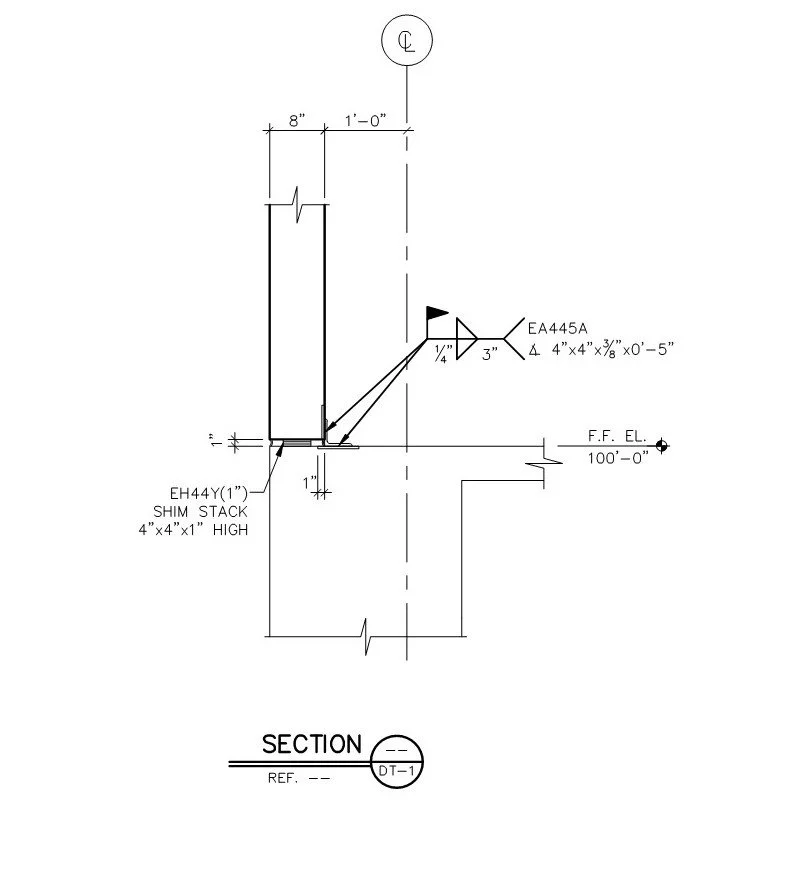
Angle Base to Footing
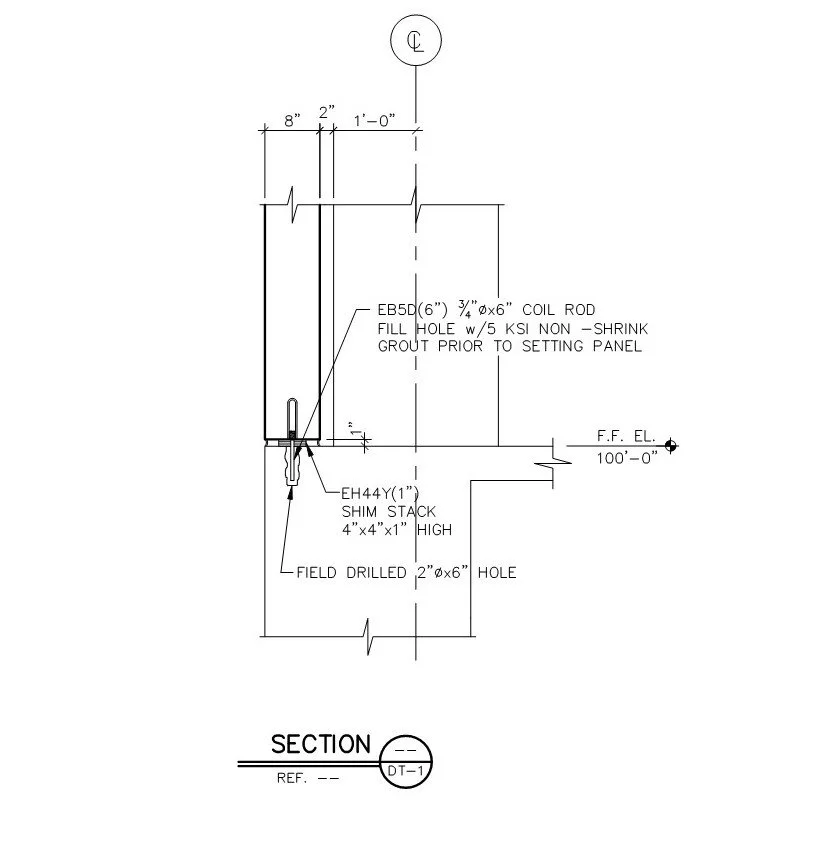
Doweled in Base to Footing
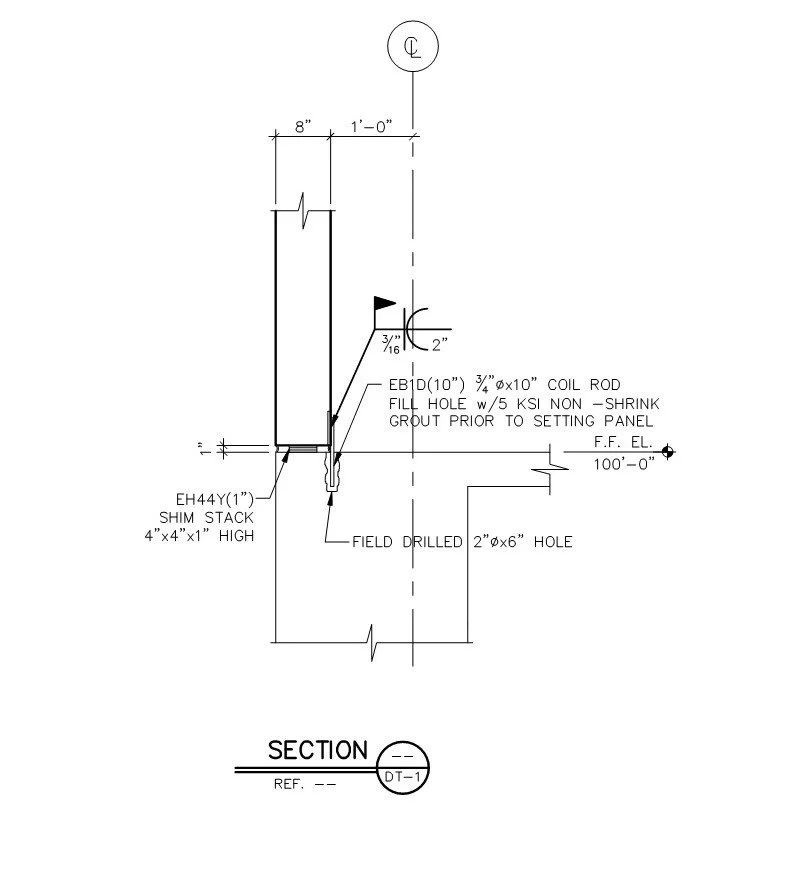
Doweled in Base to Wall
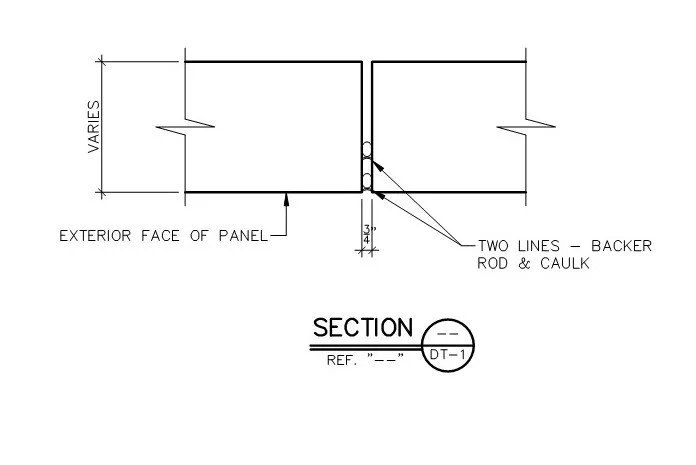
Panel to Panel
Panel to Panel
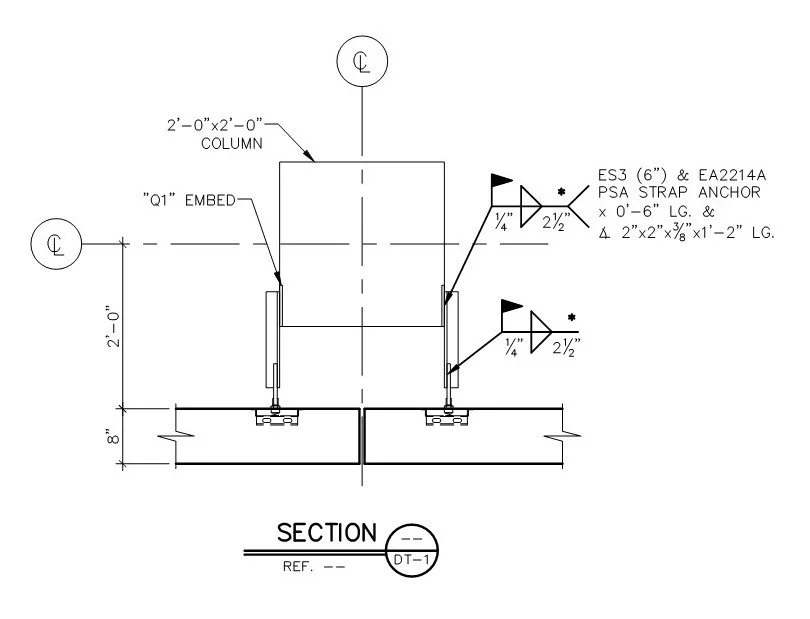
PSA to Concrete Column
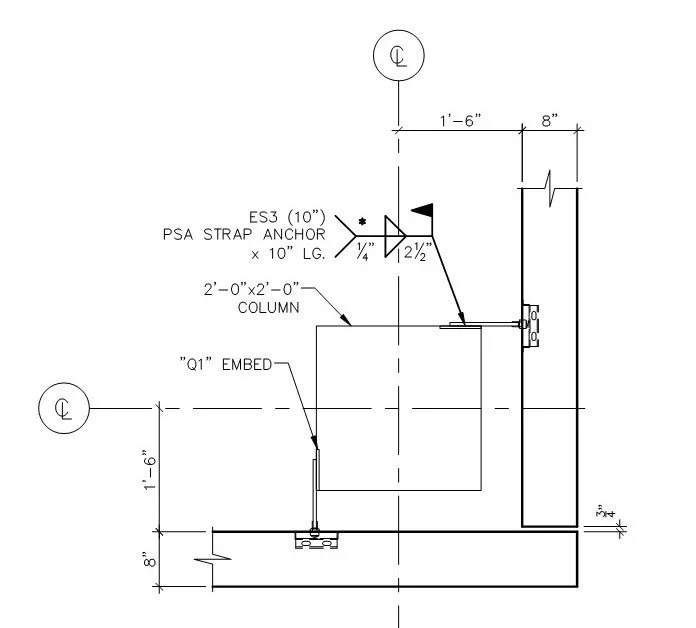
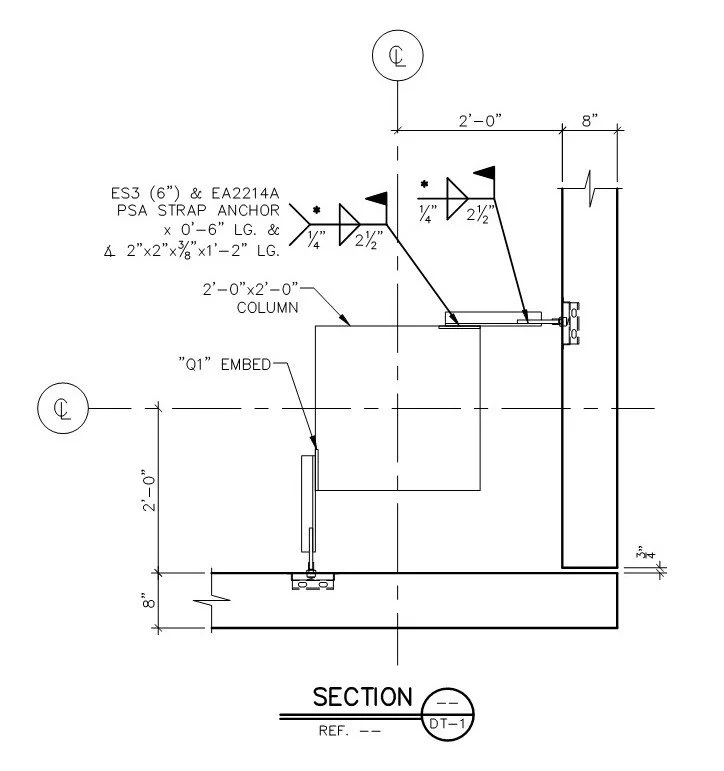
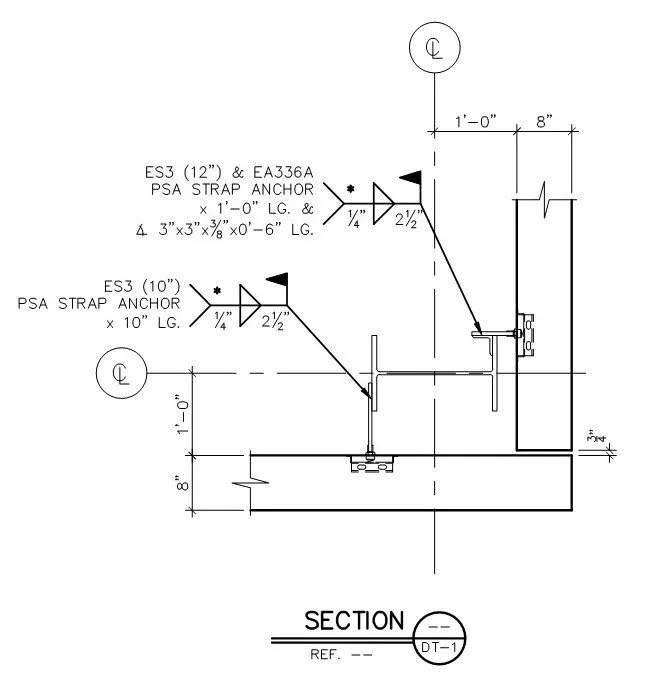
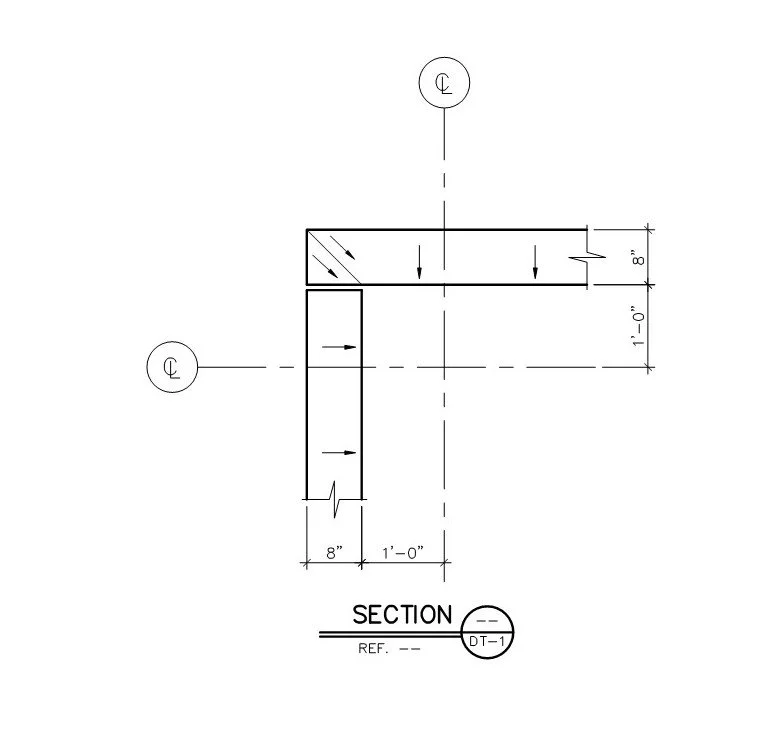
PSA to Concrete Column Corner
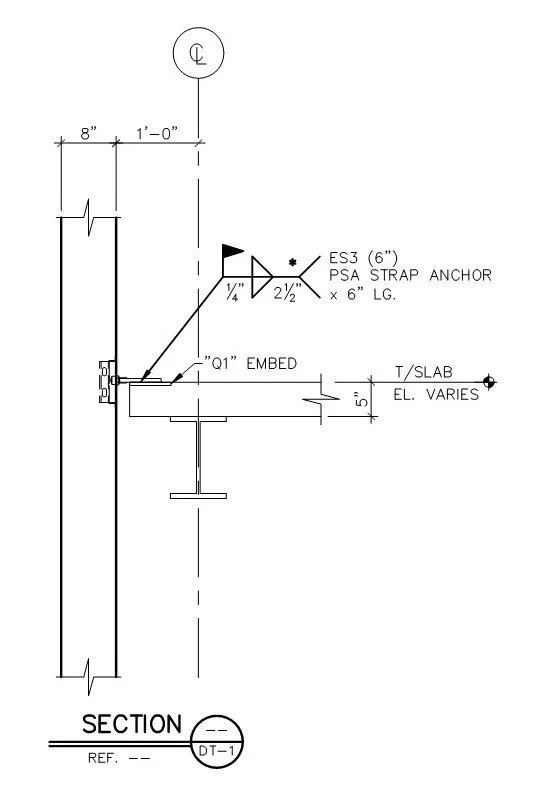
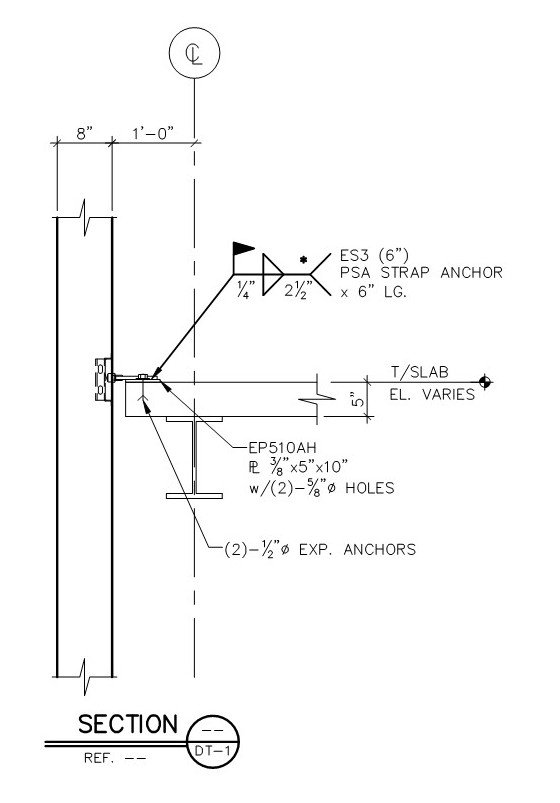
PSA to Concrete Slab
PSA to Concrete Slab Repair
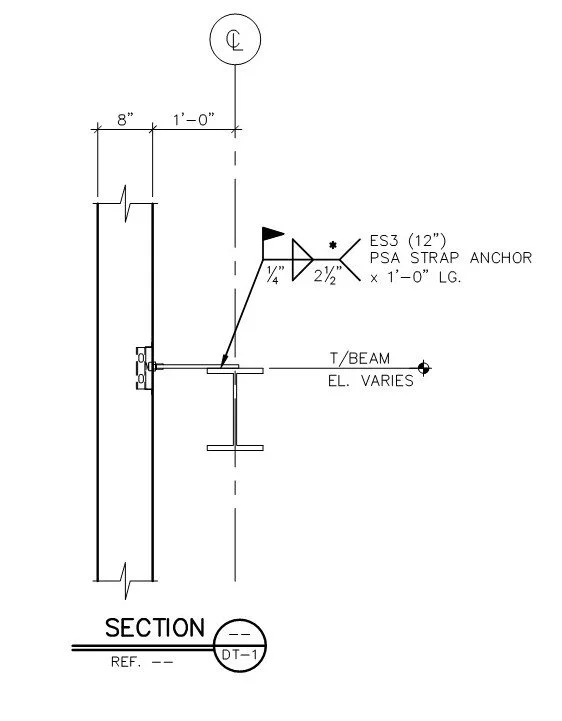
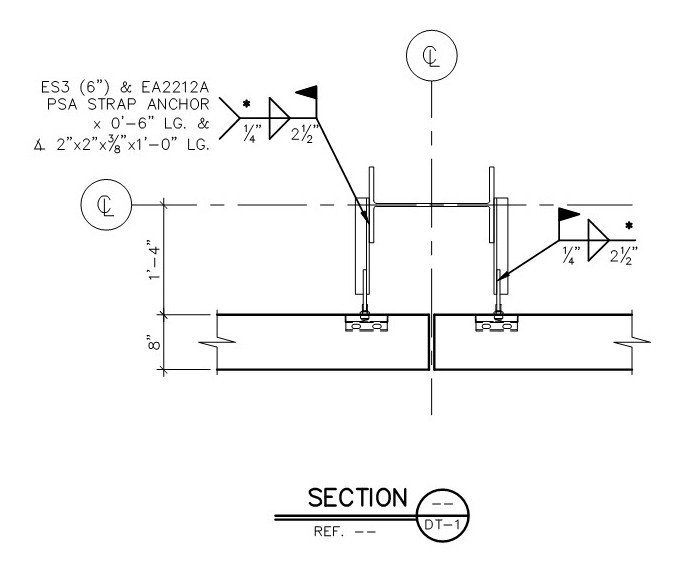
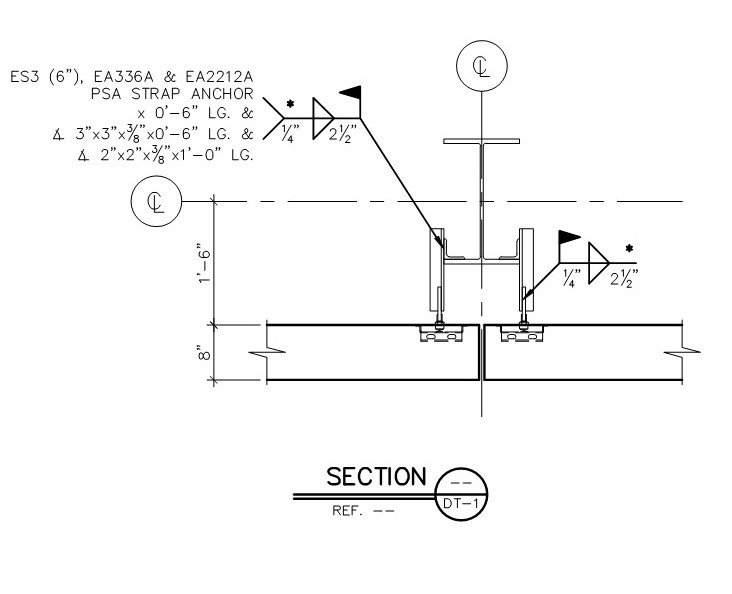
PSA to Steel Beam
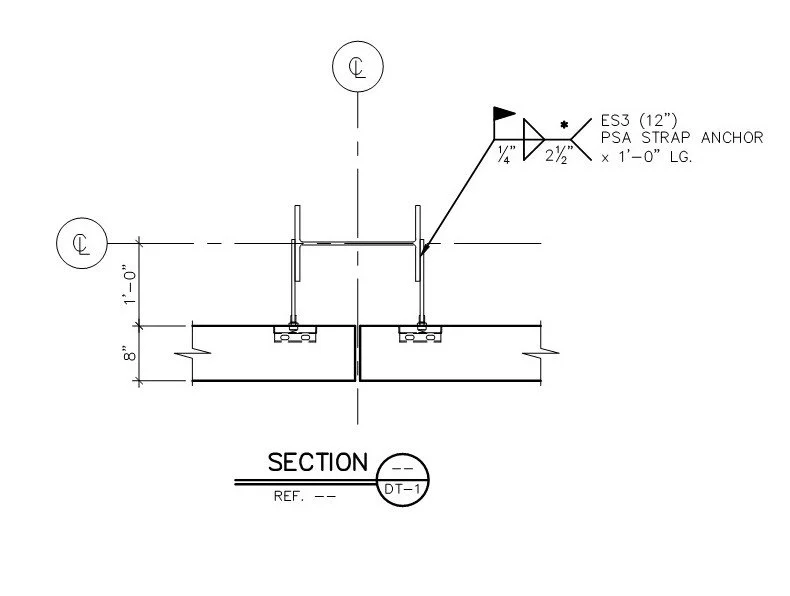
PSA to Steel Column
PSA to Steel Column
PSA to Steel Column
PSA to Steel Column
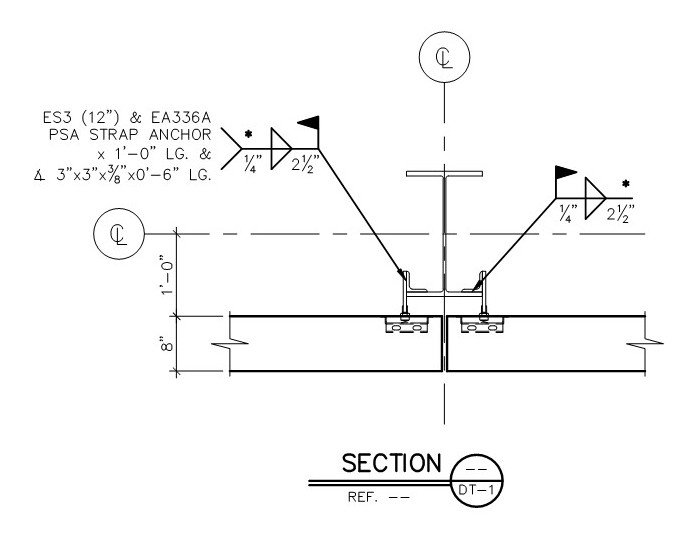
PSA to Steel Column Corner
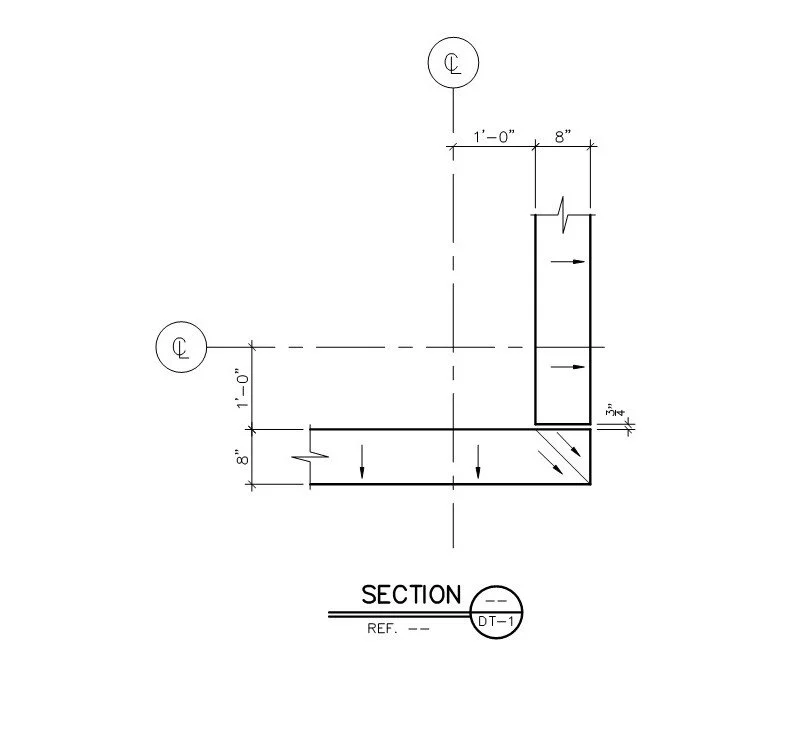
Inside Corner With Slope
Outside Corner With Slope
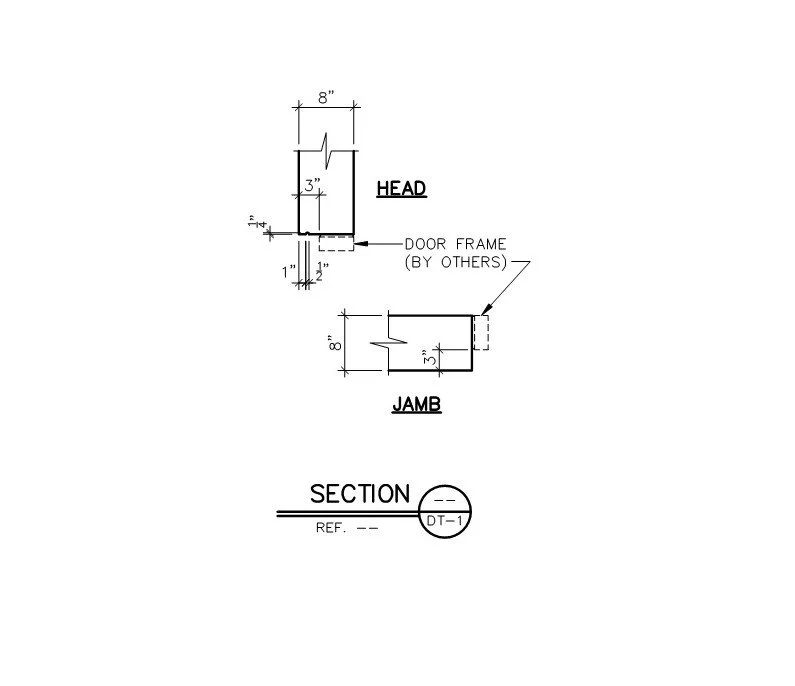
Door Section
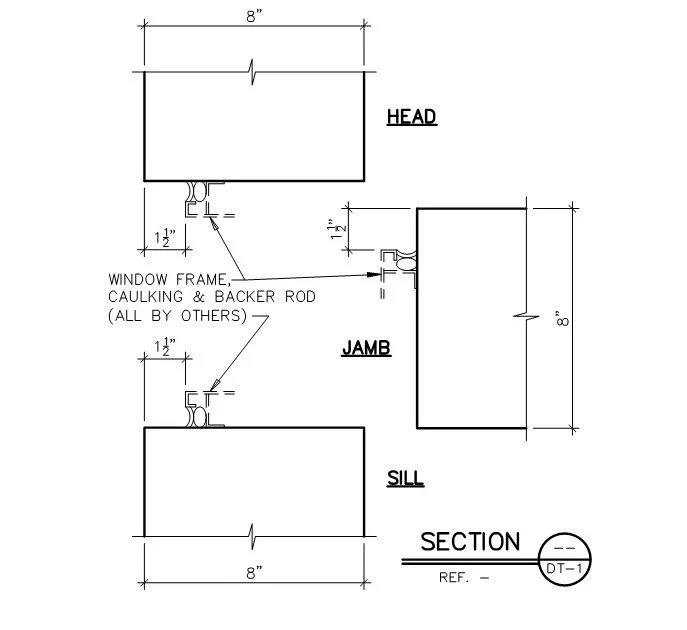
Window Section
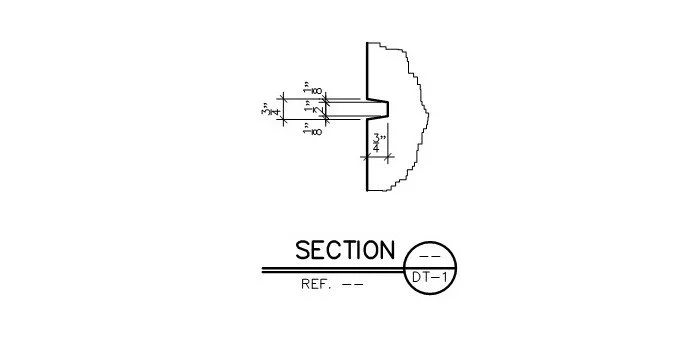
False Joint
Vertical Joint
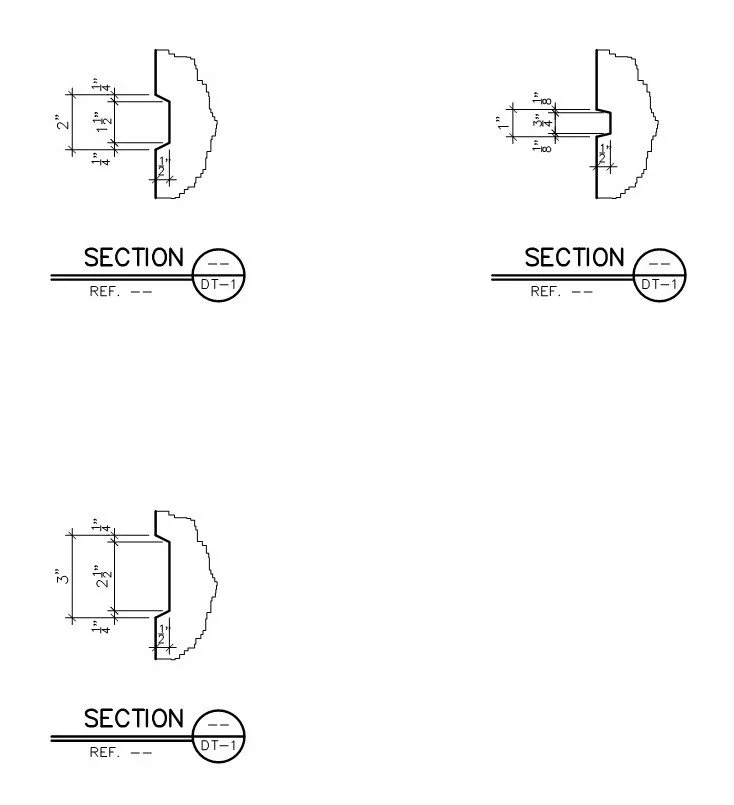
Reveals
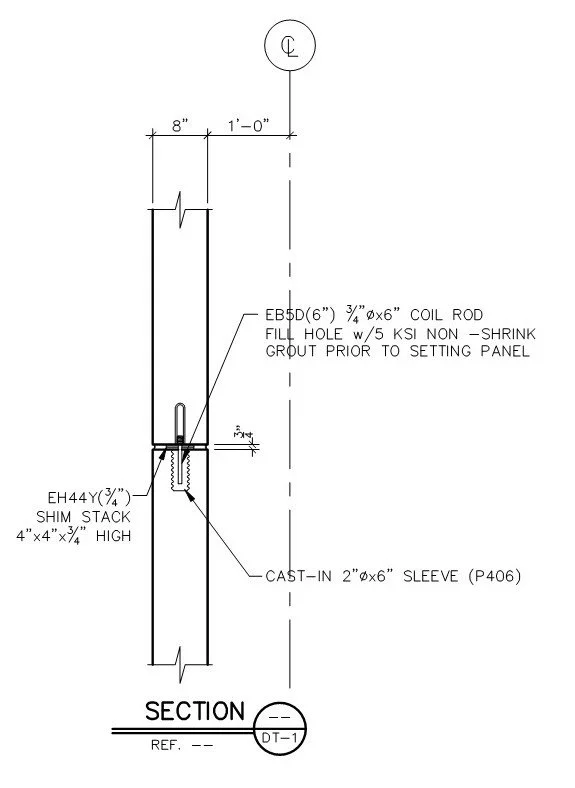
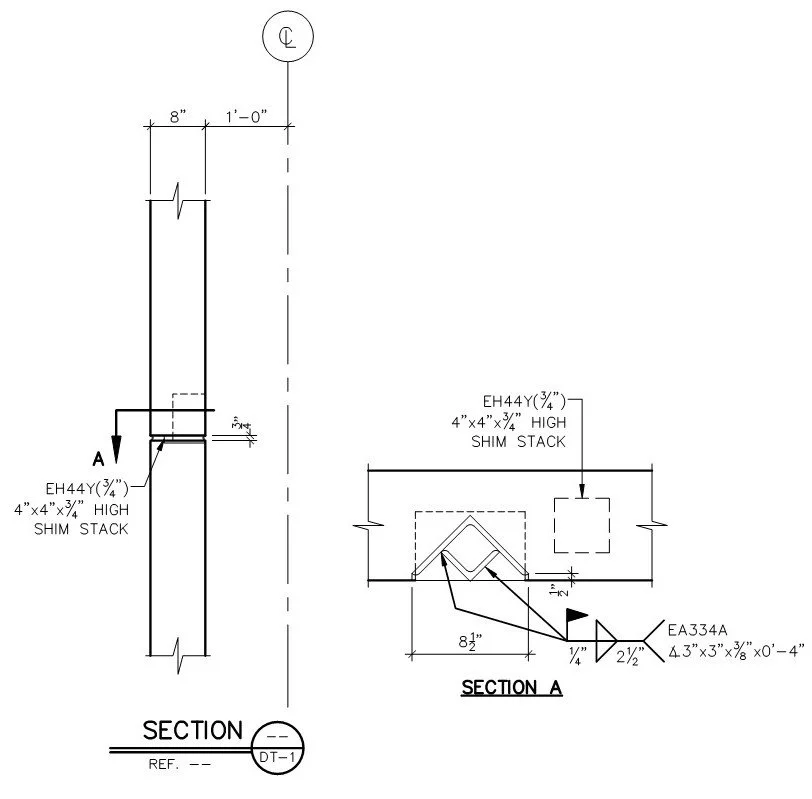
Stacked Panels
Stacked Panels
Stacked Panels
T Haunch
Tube Haunch